Most buyers choose a home by its size and layout, then accept whatever floor is offered. But in a high-rise, the floor shapes daily life more than most finish choices do. It decides how much daylight reaches your rooms, how much street noise you hear, how long it takes to get out of the building, and how much you rely on the lift. Before you book, it is worth weighing the trade-offs floor by floor.
What Actually Changes as You Go Up
As you rise through a building, several things move in the same direction. The view opens out, street noise fades, and daylight and ventilation usually improve. Moving the other way are lift dependence — the higher you live, the more every trip depends on the lift — and, at the very top, roof heat and price. No single floor wins on every count, which is why the choice is a matter of matching the floor to how you live. Our guide to why top floor apartments cost more explains the price side of the premium; this guide is about the living side.
Low Floors: In and Out in Minutes
Low floors are the quickest to live on. You are in and out of the building in minutes, the lift is a convenience rather than a necessity, and the stairs are a genuine option when the lift is busy. That matters most with small children, prams and grocery bags, and for older parents who prefer not to depend on a lift for every trip. The honest costs are street and activity noise, less privacy from anyone passing below, and a narrower view — you are looking at the building’s surroundings rather than across the city. For households weighing a move to a smaller, easier home, our downsizing guide looks at the same trade-off from the other direction: less space, more ease.
Middle Floors: The Balanced Band
Middle floors are where most families land, and the reason is simple: they split the difference. You get some view and some quiet, the lift matters but does not rule your day, and you sit away from both street level and the roof. Light is usually good without the full exposure of the top, and the walk to the lift lobby is short. If you do not have a strong reason to be at the bottom or the top, the middle is the safe default — not because it is objectively the best, but because it asks the fewest compromises of an ordinary household.
High Floors and the Top
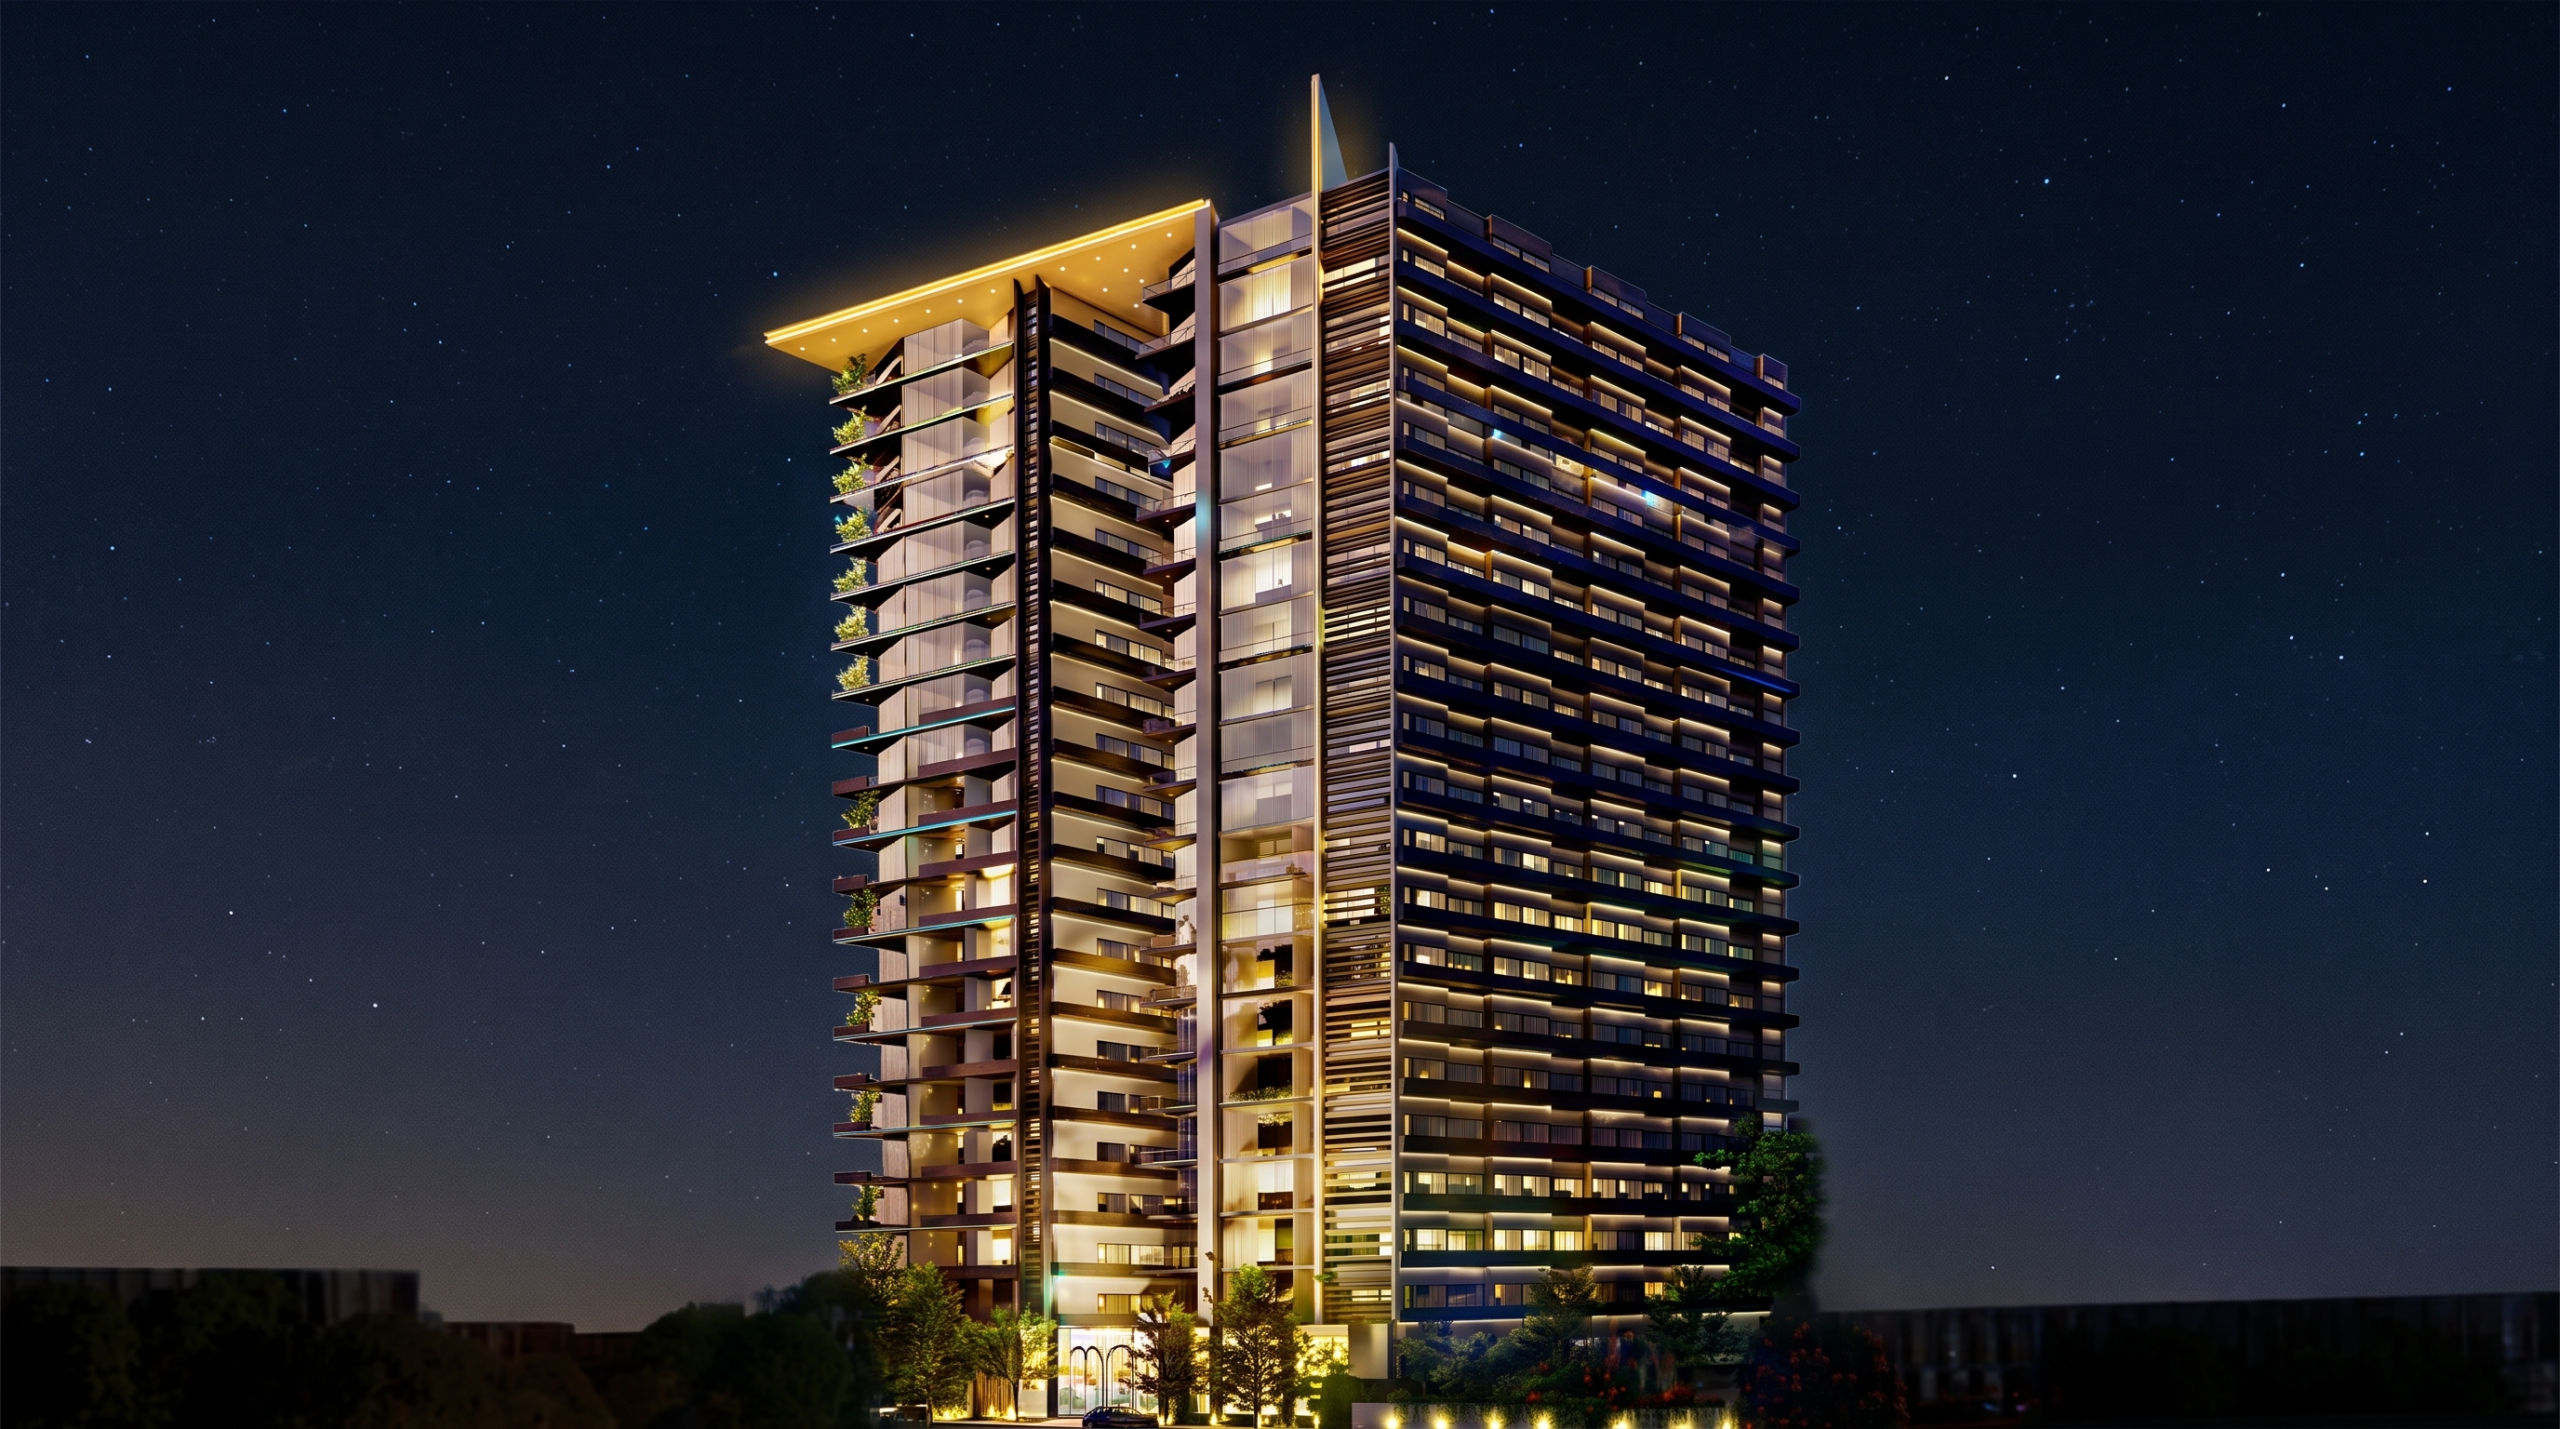
High floors are where a high-rise earns its name. The view is at its widest, daylight reaches deepest into the rooms, and street noise is at its lowest. This is also where the building’s most distinctive residences sit: the penthouses covered in our penthouse guide and the Sky Mansions, Autograph’s 5-bed residences at the top of the building, which sit in a different category from an ordinary apartment. The honest costs are full dependence on the lift — every trip, every delivery, every guest — and the questions that come with the very top: how the roof is treated for heat, and what backup arrangements cover the lifts. Those are questions to ask the developer on a viewing, not things to assume. What is published about the building itself is its 7-star amenities and its smart-home systems.
Match the Floor to Your Household
Young children and older parents point downwards: access first, view second. Frequent travellers and lock-and-leave owners are the least floor-sensitive — a home that is shut up for weeks at a time cares little about the lift. Home workers should weigh light and quiet most heavily, which usually points upwards. And view-led buyers should simply go up, knowing the premium is real — our 2026 price guide lists floor level among the factors that move price — and deciding whether the view is worth it to them, rather than to the market.
Five Questions to Ask Before You Commit to a Floor
First, can you stand in a unit on that floor, not just look at a model or a render? Second, visit at a busy hour — what does the street sound like from the balcony at the time you would actually be home? Third, ask about the lifts: how many serve your floor, and what happens when one is out of service? Fourth, ask about backup power arrangements for the lifts and common areas. And fifth, check which way the unit faces, and weigh the premium for a higher floor against how often you will actually stop and look at the view.
A floor is a long-term choice. The premium for it is paid once, but the lift, the light and the noise are lived with every day. Once you have settled on the floor that fits, the booking itself follows Autograph’s published plan: “Pay 5% EOI to book, 20% down payment, 65% during construction, and 15% at possession. 3.5-year flexible payment plan.” If you would like to talk through the residences available at Autograph on Maple Drive in DHA Phase 5, our Booking Inquiry page is the way to start the conversation.